Can You Convert an Attic Into a Primary Suite in St. Louis?
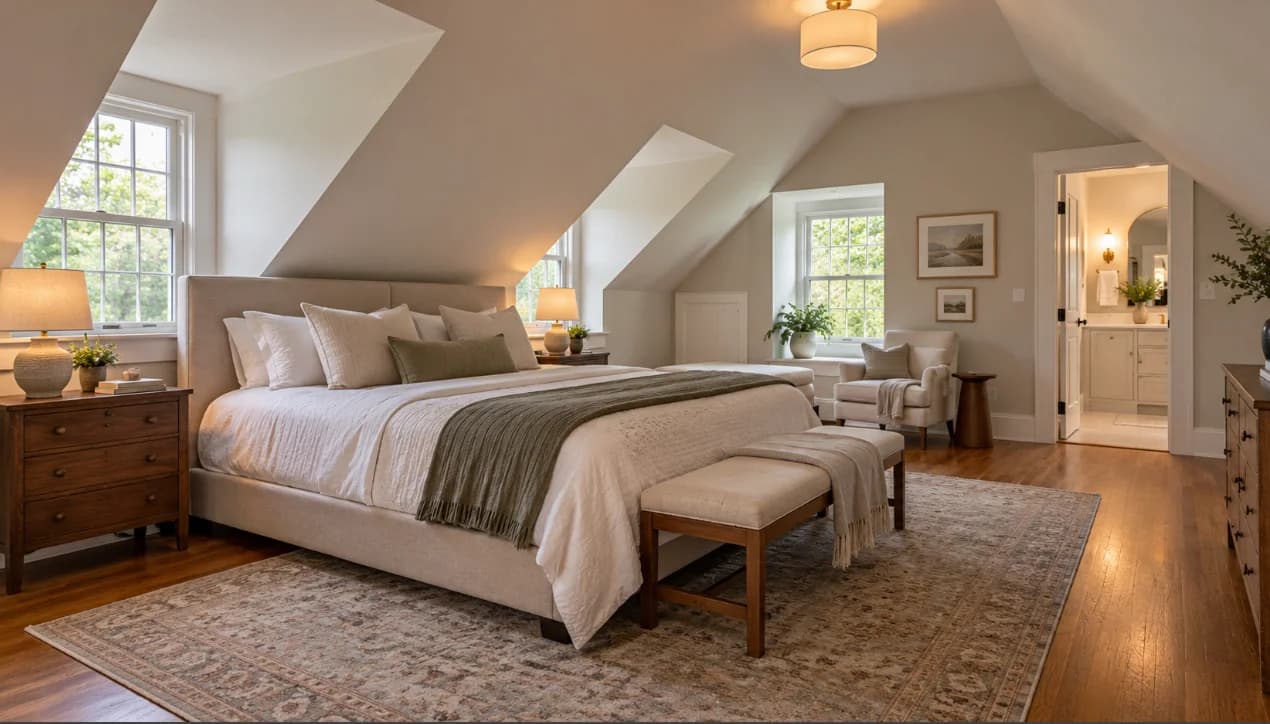
Yes, you can convert an attic into a primary suite in St. Louis if the space has enough usable height, safe stair access, adequate structural support, and room for required mechanical and safety updates. The roof shape, floor framing, and proposed bathroom location usually determine whether an attic conversion in St. Louis is practical or whether the project will require significant structural changes.
At CTM Construction Services, we treat an attic conversion as a full remodeling project rather than a cosmetic finish-out. The space must work as a comfortable bedroom every day, meet local requirements, and feel connected to the rest of the house.
Is Your Attic a Good Candidate for Conversion?
An attic may look large when you first climb into it, but total floor area doesn’t tell you how much comfortable living space it contains. Sloped ceilings, roof supports, ducts, chimneys, and access openings can take up a substantial portion of the room.
Start by looking at the roof shape. A steep roof with a tall ridge usually creates more usable interior volume than a shallow roof. Dormers can add headroom and improve natural light, although building them expands the structural and exterior scope of the project.
The existing floor also needs a close inspection. Attic joists that were intended to support insulation and occasional storage may not suit a bedroom, bathroom, furniture, and daily foot traffic. A structural evaluation can determine whether the joists need reinforcement or replacement.
Other early questions include:
- Where can a permanent staircase fit?
- How much of the attic has comfortable standing height?
- Do roof braces or mechanical systems interrupt the proposed layout?
- Is there a reasonable route for plumbing, wiring, and HVAC?
- Can the finished bedroom have a compliant emergency escape opening?
- Does the roof or attic show signs of leaking, condensation, or poor ventilation?
An unfinished attic doesn’t need to meet every requirement in its current condition. The real question is whether the necessary changes fit the house and the scope you’re prepared to take on.
Plan the Staircase Before the Bedroom
Stair placement can decide the entire layout.
A primary suite needs permanent, code-compliant access. Pull-down stairs or a steep attic ladder won’t work for a finished living area. The new staircase also needs enough headroom, appropriate width, consistent risers and treads, and safe landings.
Finding that space often requires changes on the floor below. A staircase may take part of a bedroom, hallway, closet, or other occupied area. Its upper landing also needs to arrive where the roof provides enough height.
Trying to squeeze stairs into whatever space remains tends to produce an awkward result. The suite might gain square footage upstairs while the floor below loses an important closet or develops a cramped traffic pattern.
Plan both levels together. Compare several stair locations before committing to the attic floor plan, and consider how each option affects privacy, circulation, and existing rooms.
Ceiling Height Determines the Usable Layout
Sloped ceilings aren’t automatically a problem. They can give an attic room character, but the layout needs to respect them.
Place the main walking paths, bed access, bathroom entry, and standing areas beneath the tallest part of the roof. Lower sections can hold drawers, cabinets, window seats, or enclosed storage. A bed may fit beneath a slope if both occupants can get in and out comfortably without ducking around framing.
The amount of floor area with sufficient ceiling height will also affect code compliance. Local requirements can vary according to the property’s jurisdiction and the code in effect, so measurements should happen before detailed design begins.
Dormers may improve a tight layout by creating vertical walls and additional standing room. They can also make space for windows, a bathroom vanity, or built-in storage. However, dormers alter the roof framing and exterior appearance, which means they require careful structural and architectural planning.
An Attic Conversion in St. Louis Requires Permits
Converting an attic into living quarters requires a building permit within the City of St. Louis. The city’s guidance on residential projects that require building permits specifically includes attic-to-living-space conversions. Separate electrical, plumbing, and mechanical permits may apply as well.
Homes in St. Louis County or a surrounding municipality may follow a different permitting process. Some municipalities handle their own reviews, while others contract with the county. Confirm the correct authority for the property before plans move forward.
Permit review may address:
- Structural framing
- Stair geometry and guards
- Ceiling height
- Emergency escape and rescue openings
- Smoke and carbon monoxide alarms
- Insulation and energy requirements
- Electrical work
- Heating and cooling
- Plumbing and bathroom ventilation
- Fire separation and approved finish materials
Properties in historic districts may require another layer of review if the project changes the roof, adds dormers, or modifies visible windows. An interior-only plan could have fewer exterior considerations, but the building work still requires proper review.
Structure Comes Before Finishes
A finished attic adds weight. Flooring, walls, built-ins, plumbing fixtures, tile, furniture, and people all place loads on the structure below.
An evaluation should look beyond the attic joists. New loads may transfer into walls, beams, and the foundation. Roof framing also matters if the design calls for removing braces, changing rafters, or adding dormers.
Avoid treating existing roof supports as inconvenient boards that can simply come out. They may carry or stabilize part of the roof. Structural changes need a planned replacement system.
This stage can uncover conditions that affect the layout, but finding them early is useful. It gives the project a realistic direction before you order cabinets, tile, or plumbing fixtures.
Adding a Bathroom Changes the Scope
A primary suite usually includes a private bathroom, and that bathroom often creates the most complicated part of the attic conversion.
The easiest location commonly sits near existing plumbing below. Stacking the new bathroom over another bathroom, kitchen, or plumbing wall can shorten supply and drain routes. A bathroom placed across the house may require longer runs, additional framing work, or boxed-in areas on the lower floor.
Drain lines need enough space and proper slope. The floor system must also support the planned fixtures and finishes. A tiled shower creates different structural and waterproofing demands than a simple bedroom floor.
Think about what the suite genuinely needs. A practical shower, toilet, and well-planned vanity may fit the attic better than an oversized bathroom that consumes valuable full-height space. Storage can fill lower areas where standing room is limited.

Insulation and HVAC Need an Attic-Specific Plan
An unfinished attic acts as part of the home’s thermal boundary. Once it becomes living space, the insulation and air-sealing strategy changes.
St. Louis summers place substantial heat on the roof, while winter temperatures expose weak insulation and air leaks. A room directly beneath the roof can become uncomfortable quickly if the project doesn’t account for heat gain, ventilation, and moisture.
The roof assembly needs enough room for the selected insulation approach while preserving required ventilation or following an approved unvented design. Recessed lights, wiring, roof penetrations, and knee walls all create places where air leakage can occur.
The existing HVAC system may not have enough capacity to serve another floor. Extending a nearby duct without evaluating airflow can leave the attic hot in summer and cold in winter. Equipment sizing, duct routes, return air, and temperature control should become part of the plan before ceilings close.
Use Low Areas for Built-In Storage
Sloped walls often leave narrow spaces that standard furniture can’t use well. Custom storage turns those areas into something practical without crowding the main part of the room.
Drawers can fit beneath low eaves. Knee-wall cabinets can hold folded clothing, shoes, linens, or seasonal items. A built-in wardrobe may work where a conventional closet would interfere with a roof slope.
Our custom carpentry services include built-ins, cabinetry, shelving, trim, doors, and other details that can adapt to unusual dimensions. In an attic, that flexibility matters because few walls and corners follow standard furniture proportions.
Storage should remain accessible without compromising insulation or mechanical access. If valves, junctions, or equipment sit behind a knee wall, the design needs a sensible way to reach them later.
Make the New Suite Feel Like Part of the House
An attic suite can feel disconnected if every finish looks unrelated to the rooms below.
Look at the home’s existing doors, trim profiles, flooring, railings, and hardware before selecting new materials. You don’t need to copy each detail exactly, especially if the attic has a different scale. Repeating a few recognizable elements often creates enough continuity.
This matters in older St. Louis houses with substantial original woodwork. Stock trim that looks appropriate in a newer home may feel undersized beside the existing casing and baseboards. Our residential remodeling work considers how new rooms connect with the home’s existing layout and character.
The staircase creates the strongest visual connection between floors. Its railing, newel posts, wall finish, and trim deserve the same attention as the suite itself.
Know When a Different Addition Makes More Sense
Some attics require so many changes that another type of expansion becomes more practical.
A shallow roof may need extensive reconstruction to create enough headroom. Poor stair options could take too much space from the floor below. Plumbing routes may disrupt finished rooms, or structural reinforcement may extend through several levels of the house.
Compare the attic conversion with other ways to gain space. A conventional addition, reconfigured second floor, or larger second-story project may create a better bedroom and bathroom layout. CTM’s home addition services cover new bedrooms and other living-space expansions that integrate with the existing home.
That comparison should happen early. Once you understand the structural, stair, and mechanical requirements, you can judge the attic based on usable space rather than its apparent size.
Start With a Feasibility Review
Before settling on a layout, measure the attic, inspect the framing, identify possible stair locations, and map the major utilities. Note where the roof provides full standing height and where low areas could hold storage.
A feasible attic primary suite should create comfortable daily space without causing unreasonable compromises elsewhere in the house. The strongest plans work with the roof shape, keep circulation beneath the highest areas, and resolve structure and mechanical systems before finish selections begin.
CTM Construction Services handles residential remodeling, additions, conversions, and custom carpentry in the St. Louis area. If you’re considering an attic conversion, contact our team to discuss the existing space and the changes needed to turn it into a functional primary suite.
Recent Posts
Why Are There Gaps Between My Crown Molding and Ceiling?
SEPTEMBER 28, 2026
How to Match New Trim to Existing Woodwork in a St. Louis Home
SEPTEMBER 15, 2026
How to Update a Home Without Making It Feel Too Trendy
AUGUST 25, 2026
Basement Conversion Ideas for St. Louis Homes
AUGUST 19, 2026
Woodwork Repair vs Replacement – What Makes Sense?
JULY 27, 2026
Newsletter
Don't miss a thing!
Sign up to receive daily news