Basement Conversion Ideas for St. Louis Homes
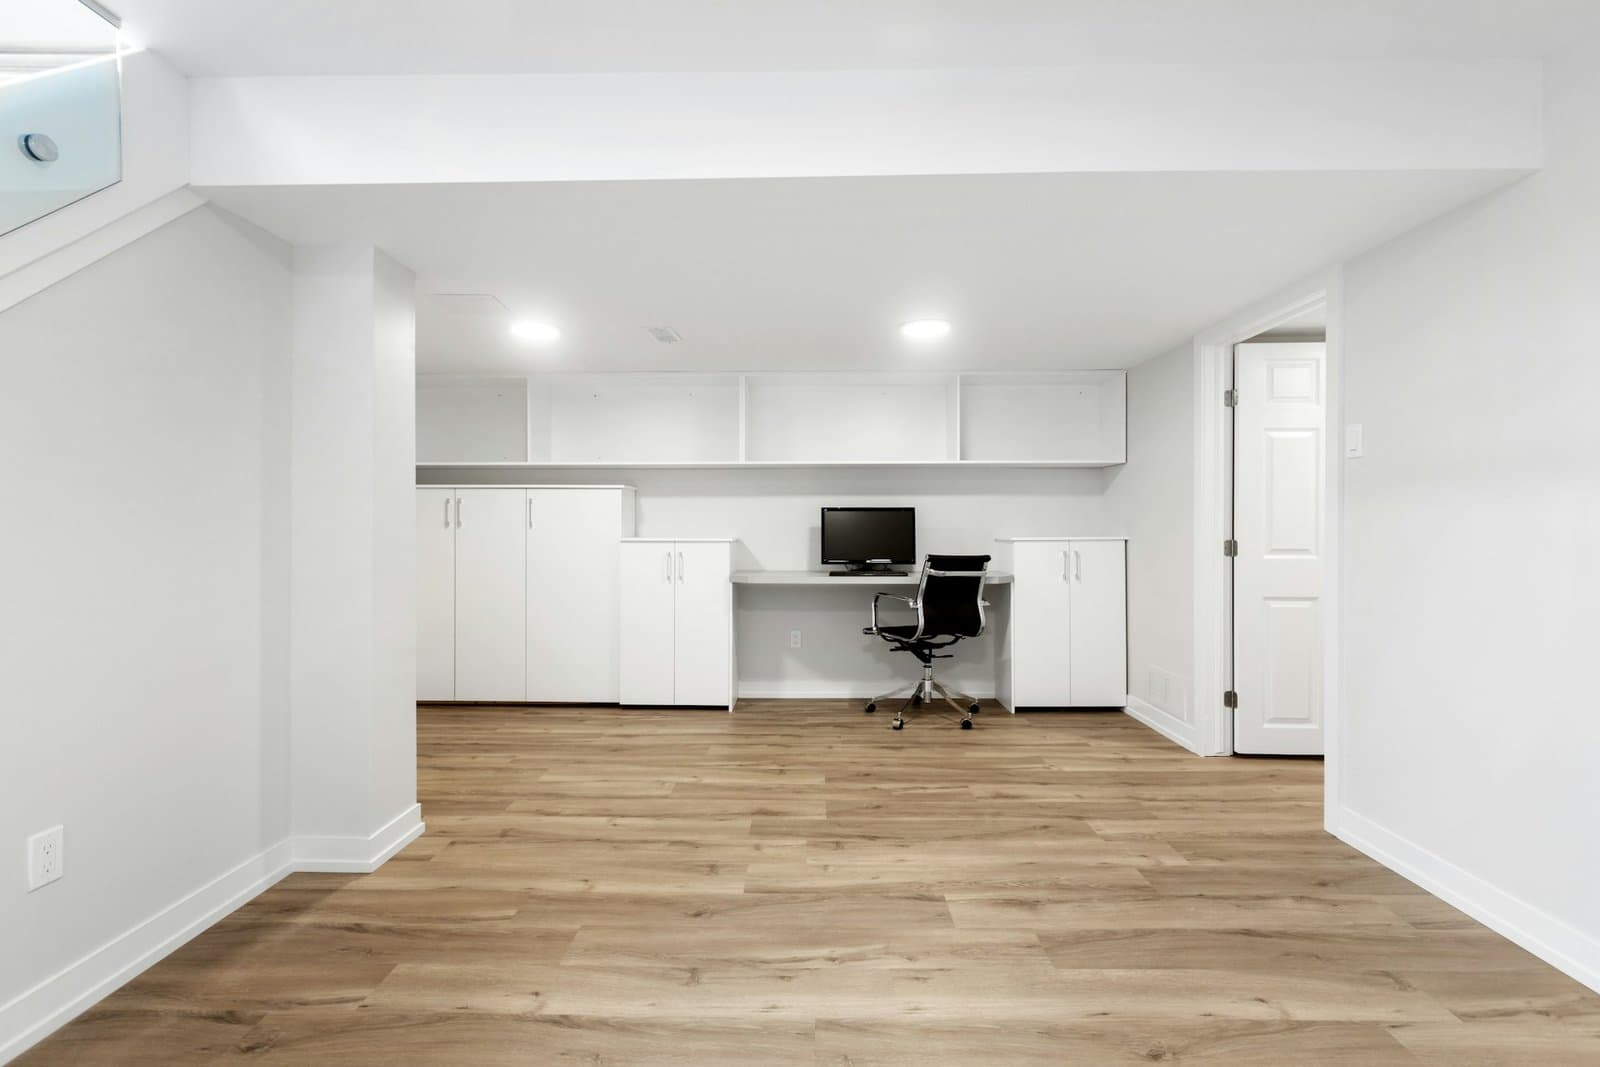
A basement can become some of the most useful space in a house, but the right conversion depends on what your home is missing upstairs. Good St. Louis basement remodeling starts by deciding what you actually need, then planning the layout around ceiling height, utilities, natural light, moisture conditions, storage, and how people will move through the space.
At CTM Construction Services, basement conversions fall within our home additions and conversion work, while our residential remodeling services cover the flooring, trim, built-ins, millwork, and other details that make a lower level feel connected to the rest of the home.
Before choosing paint colors or deciding where the television will go, figure out what kind of room would make the biggest difference in daily life.
Start With What the Basement Already Gives You
Basements rarely begin as blank rectangles. There may be support columns, stairs, mechanical equipment, plumbing lines, windows, doors, storage areas, and utility access that need to remain practical.
Work with those conditions instead of forcing a layout that looked good on a floor plan but doesn’t fit the house.
Start by looking at:
- Where people naturally enter the basement
- Which areas have the most natural light
- Where mechanical equipment and utilities are located
- Whether you need to preserve unfinished storage
- Which sections have the best ceiling height
- Where plumbing already exists if you’re considering a bathroom or wet area
- How much open floor space you actually have after accounting for stairs and circulation
Once you understand the existing space, it becomes easier to decide where enclosed rooms make sense and where an open layout will work better.
Create a Family Room That Can Handle Everyday Life
A second living area is one of the most practical basement conversion ideas because it takes pressure off the main floor.
Instead of building a formal room that gets used occasionally, think about what your household actually does. Maybe you need a comfortable place for movies, kids’ games, larger gatherings, or simply another area where people can spread out.
Basements work particularly well for casual family rooms because you can combine several activities in one larger space. A seating area might occupy one end while a game table or play area sits farther away.
Storage matters here. If toys, games, electronics, blankets, and hobby supplies will live downstairs, plan where they go before construction starts. Our custom carpentry services include custom cabinetry, shelving, built-ins, trim, and other woodwork that can use walls and awkward areas efficiently.
Turn Part of the Basement Into a Real Home Office
A basement office makes sense when working at the kitchen table has stopped working.
The biggest mistake is treating the office as whatever space remains after the entertainment area gets planned. If you’ll spend hours there, it needs good lighting, enough electrical access, storage, and some separation from noisier parts of the basement.
You don’t always need a large enclosed room. A smaller office with a properly sized desk, built-in shelves, drawers, and cabinets may work better than giving up a large portion of the lower level.
If two people work from home, consider whether one shared office is realistic. Separate work zones may make better use of the basement, especially when phone calls or different schedules create distractions.
Build Guest Space Without Giving Away the Whole Basement
A basement can provide useful guest space without turning the entire level into a dedicated guest suite.
For occasional visitors, a bedroom or flexible sleeping room paired with a nearby bathroom may leave plenty of square footage for other uses. A room used as an office most of the year could also serve guests if the dimensions, storage, privacy, and code requirements make that arrangement practical.
If you want the room to qualify as a legal bedroom, look at local requirements early. Emergency escape and rescue openings, ceiling height, smoke alarms, and other requirements may affect where a bedroom can go.
St. Louis County publishes a residential basement finish checklist and guide that homeowners can review during early planning. Requirements vary by jurisdiction, so City of St. Louis homeowners and residents of surrounding municipalities should confirm the rules that apply to their specific property.
Use an Open Layout for Entertainment
You don’t have to divide a basement into several small rooms to make it useful.
An open entertainment area gives you flexibility. One section might hold a television and seating while another has a game table, bar area, or space for larger gatherings.
The layout still needs structure. Furniture placement, lighting, flooring changes, ceiling details, or built-in cabinetry can define different zones without adding walls everywhere.
Think carefully about traffic flow too. People shouldn’t have to walk directly through the television area to reach a bathroom, storage room, or stairway.
If the basement will serve several purposes, keep the largest part flexible. Today’s play area may eventually become a workout space, hobby area, or secondary living room.
Create a Hobby, Workout, or Creative Space You Will Actually Use
Basements often become storage areas for hobbies rather than places where anyone actually does them.
A remodel gives you the chance to reverse that.
For a workout area, consider flooring, ventilation, mirrors, equipment clearance, and ceiling height before deciding how large the room should be. A craft room needs a very different setup, with work surfaces, drawers, shelves, and lighting taking priority.
Woodworking, sewing, model building, music, and other hobbies each create their own storage and electrical needs.
This is why defining the room’s purpose early matters. A generic finished room may look clean, but a room planned around the activity usually works much better.
Give the Basement Storage Without Making It Feel Like Storage
Finishing a basement doesn’t mean every cardboard box suddenly needs another home.
You can keep substantial storage while making it much less noticeable.
Mechanical areas and less desirable corners often make logical places for enclosed storage. Cabinets beneath stairs, wall-to-wall built-ins, closets, shelving, and utility-room storage can keep seasonal decorations and household supplies organized without taking over finished rooms.
Built-ins are particularly useful when standard furniture leaves gaps or blocks walking space. CTM’s recent work on built-in storage for small homes looks at the same principle: use the space the house already has before assuming you need a larger footprint.
Plan Lighting Before the Ceiling Is Finished
Lighting has an outsized effect on how a basement feels.
One ceiling fixture in the middle of the room rarely does enough. Different areas need different types of light, especially when the basement has limited windows.
Think about where you will read, work, watch television, play games, use a treadmill, or prepare drinks. Those activities shouldn’t all depend on the same lighting.
Recessed or general ceiling lighting may handle the main space, while task lighting works better around desks, cabinetry, hobby surfaces, or a bar. Wall lighting and integrated cabinet lighting can add depth in areas without windows.
Switch locations matter too. It is frustrating to finish the room and realize the lights for one zone can only be controlled from the other side of the basement.
Deal With Moisture Before Covering the Walls
A finished basement should start with a dry basement.
Don’t hide an active moisture problem behind flooring, framing, insulation, or drywall. Look for water entry, damp areas, staining, condensation, musty odors, or previous repairs before choosing finishes.
If a basement has a moisture issue, find the cause first. The solution may affect the remodeling plan, materials, or how walls and flooring get built.
This step is far less exciting than choosing cabinets or flooring, but it protects everything that comes afterward.
Think About How the Basement Connects to the Rest of the House
A lower level feels more finished when it relates to the rooms upstairs.
That doesn’t require copying every material exactly. Instead, look for details that create continuity.
Trim profiles, interior doors, flooring transitions, stair railings, cabinetry, hardware, and paint choices all affect whether the basement feels like part of the home or a completely separate renovation.
This matters even more in homes with distinctive existing woodwork. Our team often approaches remodeling with an eye toward integrating new work with what is already there rather than treating each updated room as an isolated project.
Decide What the Basement Needs to Do Before You Decide What It Should Look Like
A successful basement conversion doesn’t need every possible feature.
A family that desperately needs an office and storage may get far more value from those spaces than from a large wet bar. Another homeowner may already have enough bedrooms and need one large room where teenagers or guests can gather.
Write down the problems you want the basement to solve before planning individual rooms.
Then decide which spaces need walls, which should stay open, what needs plumbing, where storage belongs, and which areas deserve the most natural light.
Those decisions will shape the project far more than a particular flooring color or cabinet style.

Planning a Basement Remodel in St. Louis
CTM Construction Services works with St. Louis homeowners on residential remodeling, custom carpentry, additions, and basement conversions. If you’re considering a basement project, start with the existing conditions and the way you want to use the space rather than trying to fit every possible basement feature into the plan.
You can contact CTM Construction Services to discuss the basement, what isn’t working now, and what you want the finished space to do. From there, the layout, storage, carpentry, and finish decisions have a much clearer direction.
Recent Posts
Why Are There Gaps Between My Crown Molding and Ceiling?
SEPTEMBER 28, 2026
How to Match New Trim to Existing Woodwork in a St. Louis Home
SEPTEMBER 15, 2026
How to Update a Home Without Making It Feel Too Trendy
AUGUST 25, 2026
Woodwork Repair vs Replacement – What Makes Sense?
JULY 27, 2026
How Built-In Storage Can Make a Small Home Work Better
JULY 6, 2026
Newsletter
Don't miss a thing!
Sign up to receive daily news