How to Update a Home Without Making It Feel Too Trendy
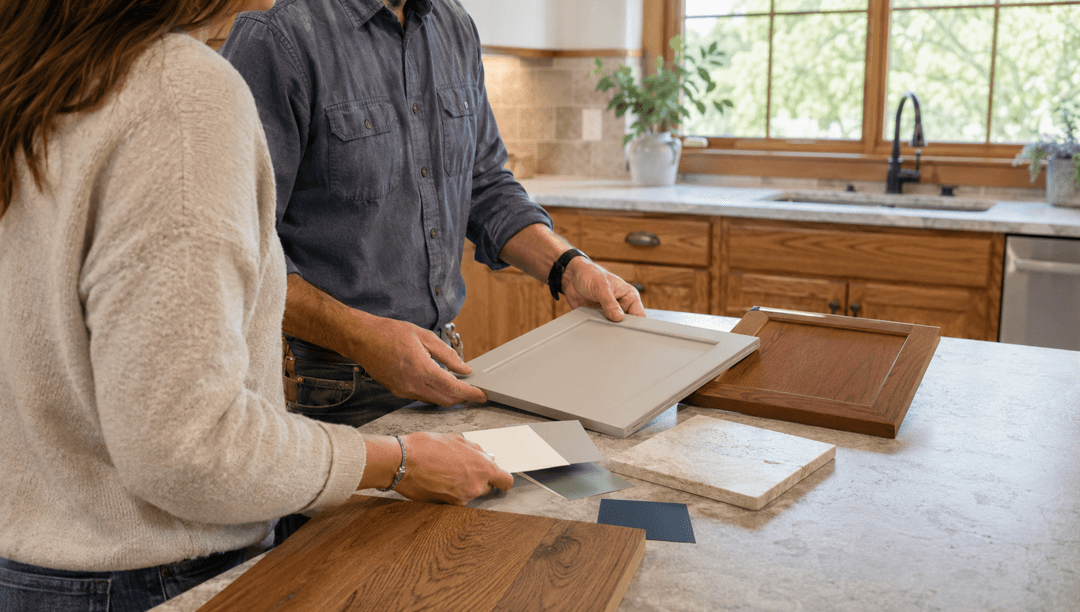
Timeless home remodeling starts with the features that will remain useful after current colors and finishes fall out of favor. Keep the layout practical, choose permanent materials with restraint, and use easier-to-change details for stronger trends. Your home should feel current when the work finishes without looking tied to one particular year.
At CTM Construction Services, we look at how new work relates to the house that’s already there. The architecture, room proportions, existing woodwork, natural light, and way your household uses the space provide a better starting point than a collection of unrelated inspiration photos.
Start Timeless Home Remodeling With the House Itself
Every house has its own visual language. A traditional brick home, a simple mid-century house, and a newer open-plan property won’t respond to the same remodeling choices in the same way.
Walk through the home and identify the details that already create continuity. Look at the shape of the interior doors, the width of the trim, the flooring, ceiling height, window proportions, and how rooms connect. These elements don’t need to remain untouched, but new work should acknowledge them.
For example, sleek frameless cabinets might look natural in a simple contemporary house. The same cabinetry could feel abrupt beside substantial original molding and paneled doors. A restrained cabinet profile that picks up the scale of the surrounding woodwork would create a smoother transition.
This approach matters throughout a residential remodeling project, whether you’re updating one room or making changes across the home.
Separate Permanent Decisions From Easy Changes
Some remodeling choices are costly and disruptive to replace. Others can change during a weekend.
Cabinet layouts, flooring, tile, built-ins, plumbing locations, and major openings belong in the first category. Paint, cabinet hardware, light fixtures, rugs, and decorative pieces are easier to update later.
Treat those two groups differently. Permanent features usually benefit from simpler shapes, durable materials, and colors that relate to the home. Smaller details give you more room to experiment.
A highly distinctive tile may look exciting across an entire kitchen backsplash, but it also becomes one of the room’s strongest visual features. If you love the pattern, consider using it in a contained area instead. You could bring the same color into the room through paint or furnishings without committing every fixed surface to it.
This doesn’t mean a remodel should feel plain. It means the most expensive decisions shouldn’t depend entirely on a short-lived look.
Plan the Layout Around Daily Life
A functional layout tends to age better than one based on a specific style.
Before moving a wall or changing the kitchen footprint, pay attention to how people actually use the room. Notice where bags collect, which cabinet doors block one another, where people walk while someone cooks, and which areas rarely get used.
Large open rooms remain popular, but removing every division doesn’t improve every home. A widened doorway may create better movement while preserving useful wall space. A partial opening could bring more light into a room without exposing the kitchen to the entire first floor.
Think about furniture placement before approving a new layout as well. A living room needs enough uninterrupted wall space for seating, shelving, and artwork. An open kitchen still needs a practical route between work areas. Dining spaces require clearance around the table, even when no one has pulled out the chairs yet.
A layout built around real routines will remain useful even after the finishes change.
Choose Materials for the Way They Will Wear
A material can look timeless in a showroom and still become frustrating at home if it doesn’t suit the room.
Consider how a surface handles water, sunlight, foot traffic, scratches, and regular cleaning. A busy household may value a forgiving floor over one that shows every mark. Kitchen counters need to fit the owner’s willingness to seal, polish, or protect them. Painted cabinetry and stained wood also age differently.
Natural variation often gives materials more visual depth and makes ordinary wear less noticeable. Perfectly uniform finishes can show damage quickly, while heavily distressed products sometimes look dated before they wear out naturally.
Samples should stay in the room for several days before you make a final selection. View them in morning light, evening light, and under the fixtures you expect to use. Undertones that disappear in a showroom can become obvious beside existing flooring, trim, or brick.
Durability alone doesn’t make a choice appropriate. The finish still needs to make sense with the surrounding house.
Keep Cabinetry and Woodwork Proportional
Cabinet doors, built-ins, trim, and molding occupy a large amount of visual space. Their proportions often matter more than decorative details.
Oversized molding can overwhelm a modest room. Very thin trim may feel disconnected from substantial existing casing. A built-in that reaches every edge of a wall could make a smaller room feel heavy, while a piece with some open space around it may sit more comfortably.
Simple profiles usually leave room for furniture and personal style to change. That doesn’t require choosing the plainest option available. A well-sized panel, carefully placed molding, or thoughtfully detailed cabinet end can give the room character without making the carpentry feel theatrical.
Our custom carpentry work includes cabinetry, shelving, built-ins, trim, molding, doors, and window casings. These features work best when they respond to the room’s scale and connect cleanly with the surrounding materials.
If the home has existing architectural woodwork, evaluate it before removing it. The National Park Service rehabilitation standards recommend retaining distinctive materials and repairing deteriorated features when practical. Those standards apply specifically to historic rehabilitation, but the underlying idea is useful in many older homes: understand what gives the building character before replacing it.
Use Trends Where They’re Easier to Edit
Trends often introduce homeowners to colors, materials, or arrangements they genuinely enjoy. The risk comes from applying the same strong idea to every surface.
Use current styles selectively. A distinctive pendant, wall color, wallpaper pattern, or set of cabinet pulls can give a room personality without controlling the entire remodel. If your taste changes later, you won’t need to remove flooring or replace all the cabinetry.
Repeated trend-driven details also date a home faster. One unusual light fixture feels intentional. Matching statement fixtures, patterned tile, bold counters, decorative cabinet fronts, and a dramatic wall treatment can compete for attention.
Choose where you want the eye to go, then let nearby surfaces stay quieter. A room with one clear focal point usually feels settled longer than a room where every element asks to be noticed.

Create Continuity Without Matching Everything
A home doesn’t need identical finishes in every room. It does need a few connections that make the spaces feel related.
You might repeat a wood tone, use the same trim profile, carry consistent interior doors through the main floor, or limit the number of metal finishes. Flooring transitions also deserve care. Too many abrupt changes can make a house feel divided into separate projects.
Exact matching isn’t always possible, especially in an older St. Louis home. New wood may differ from the original material, and discontinued tile or flooring may no longer exist. In those cases, choose a deliberate complement instead of a near match that looks accidental.
Our article on woodwork repair versus replacement explains why selective replacement sometimes works better than removing an entire feature. Sound original sections can remain while damaged areas receive carefully fitted new material.
Watch for Choices That Are Trendy and Impractical
Some ideas look clean in photographs because the image doesn’t show daily use.
Open shelving requires regular organization and cleaning. Very shallow sinks can splash. Cabinets without enough interior storage push everyday items onto counters. A large kitchen island may interrupt traffic if the room doesn’t have enough clearance around it.
Ask how each choice works when the room is busy. Where will small appliances go? Can drawers open while someone stands nearby? Does the bathroom have storage for the items people use every morning? Will a textured surface collect grease or dust?
Practical questions often reveal which trends fit your household and which ones only fit the photograph.
Review the Whole Plan Before Ordering Materials
Materials chosen one at a time can produce a room that feels busier than expected. Before ordering, view the cabinet sample, flooring, counters, tile, paint, hardware, and key existing finishes together.
Then remove anything that seems to compete with the rest. Often, one simplified choice gives the stronger features enough room to work.
Check the plan from nearby rooms too. A kitchen doesn’t exist separately from the dining room or hallway. Sightlines, flooring transitions, trim, and wall colors affect how the update feels from the rest of the house.
At CTM Construction Services, we approach remodeling with attention to those connections. If you’re planning an update in the St. Louis area, contact our team to discuss the parts of your home that need to change and the details worth carrying forward. A clear plan should leave you with rooms that function better now and remain easy to live with as your style evolves.
Recent Posts
Why Are There Gaps Between My Crown Molding and Ceiling?
SEPTEMBER 28, 2026
How to Match New Trim to Existing Woodwork in a St. Louis Home
SEPTEMBER 15, 2026
Basement Conversion Ideas for St. Louis Homes
AUGUST 19, 2026
Woodwork Repair vs Replacement – What Makes Sense?
JULY 27, 2026
How Built-In Storage Can Make a Small Home Work Better
JULY 6, 2026
Newsletter
Don't miss a thing!
Sign up to receive daily news