How to Add Built-In Bookshelves Around a Fireplace in a St. Louis Home
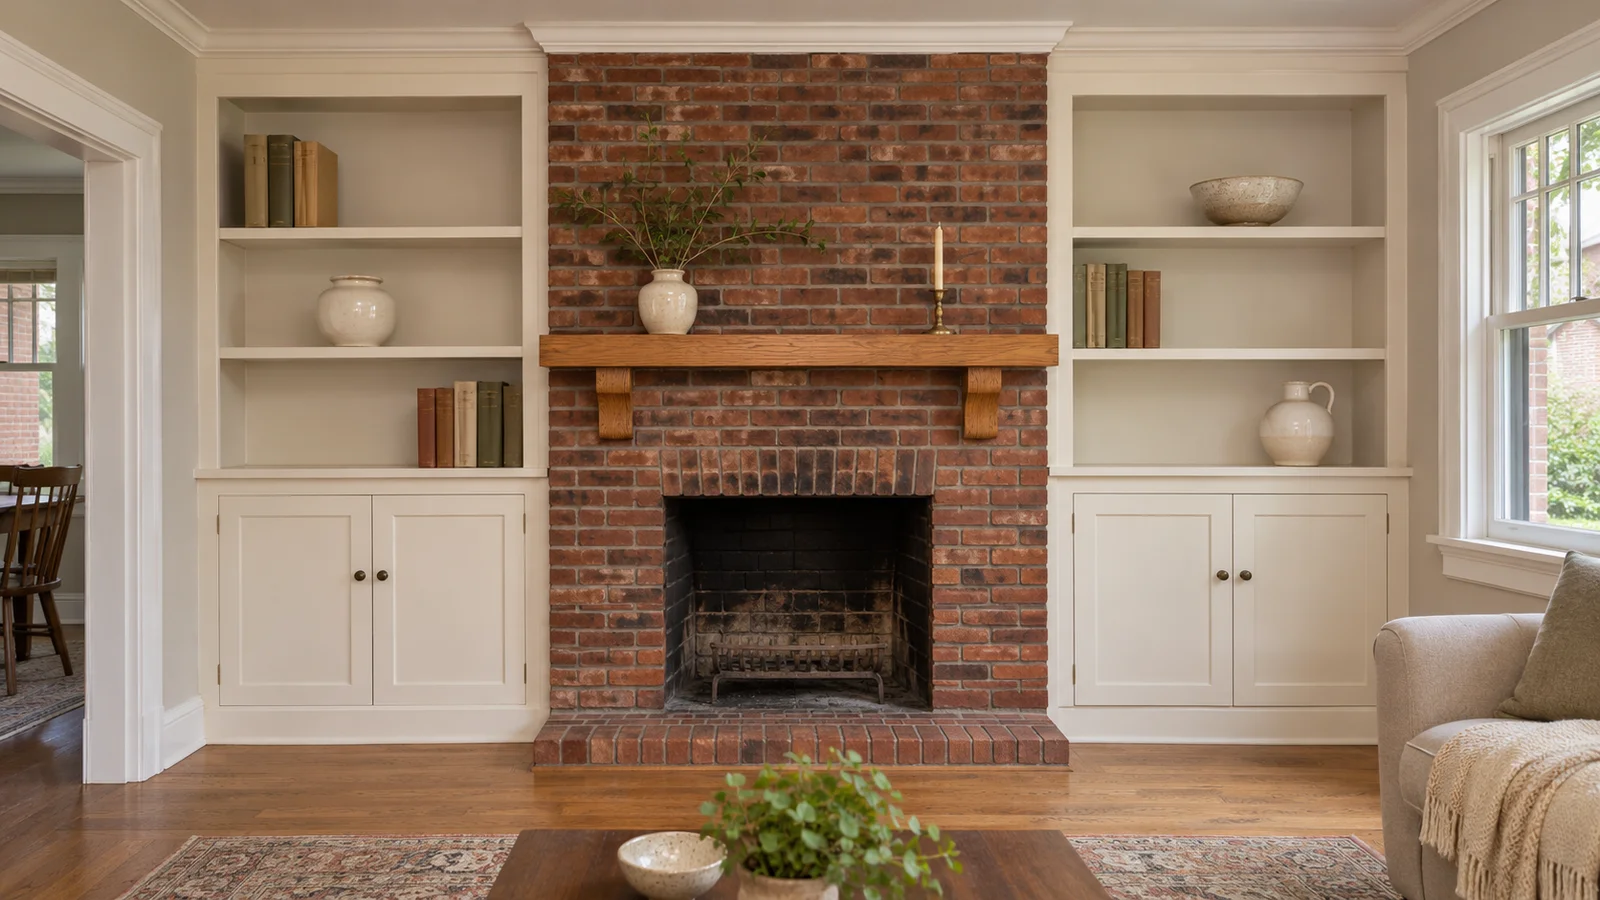
Built-in bookshelves around a fireplace work best when the design starts with the fireplace, the wall, and the items you plan to store. At CTM Construction Services, our custom carpentry includes built-in bookshelves and cabinetry, so we know the details matter: shelf depth, uneven walls, trim, and safe clearance from the firebox all affect the finished result.
Before choosing a style, measure the wall and note what surrounds the fireplace. Older St. Louis homes may have out-of-square corners or uneven floors, so standard cabinet dimensions don’t always translate neatly to the room. A careful plan can make the shelves feel connected to the house while keeping them useful for books, display pieces, and everyday storage.
Start With the Fireplace and Wall Measurements
Measure the full wall, including the width and height of the fireplace opening, the mantel, and any hearth or surround that projects into the room. Check the height from the floor to the ceiling on both sides, too. A floor that slopes or a ceiling that dips can make two shelves with identical measurements look uneven once installed.
Next, locate outlets, switches, vents, and any wall-mounted equipment. If the fireplace has a gas line, controls, or service panel, mark those locations so the design doesn’t block access. Also note whether the fireplace is masonry, factory-built, gas, wood-burning, or electric. That information affects the clearances and installation requirements for nearby cabinetry.
The face of the wall may not be flat. Existing trim, stone, brick, plaster, or a projecting mantel can change how deep the shelves can be and how the side panels meet the fireplace surround. Measure the wall in several places instead of assuming it has a consistent width from floor to ceiling.
Confirm Fireplace Clearances Before Designing the Shelves
Bookshelves and cabinets are made from combustible materials, so their placement near a working fireplace requires careful planning. Clearance requirements vary by fireplace type and installation. A masonry fireplace has different construction details from a factory-built unit, which follows its listing and manufacturer’s instructions.
The International Residential Code’s fireplace provisions address clearances around masonry fireplaces. The code adopted in your jurisdiction and the instructions for your specific fireplace determine what applies. Confirm those requirements before settling the width, height, or depth of the built-ins. If the fireplace’s type or installation history is unclear, ask a qualified fireplace professional or local building authority to review it.
Don’t assume the existing mantel or trim tells you how close new shelving can sit. A previous installation may not meet current requirements, and an electric fireplace still has manufacturer-specific installation guidance.
Choose Shelf Dimensions for What You’ll Store
The right shelf depth depends on how you’ll use it. Paperback books, larger hardcovers, framed photos, and baskets all need different amounts of space. Measure a few of the items you expect to display so the shelves don’t end up too shallow for books or unnecessarily deep for smaller objects.
Think about shelf spacing as well. Fixed shelves can create a clean, consistent look, but they limit flexibility. Adjustable shelves let you change the layout as your collection or storage needs change. A mix can work well: use fixed shelves where the design needs stronger visual structure, then add adjustable sections for books and objects of different heights.
Consider how the lower portion of the built-in will function. Closed cabinets can hide games, electronics, or other items you don’t want on display. Open shelves make books easy to reach. If the units will sit beside a hearth, consider how the doors, handles, and stored items will relate to the room’s circulation and the fireplace’s operating area.
Balance the Two Sides Without Forcing a Match
A symmetrical pair of bookcases is a common choice, but it won’t suit every wall. One side of the fireplace might be wider because a doorway, window, or room corner sits nearby. Trying to make both units identical can create a cramped walkway or leave an awkward strip of unused space.
Instead, plan each side around the room’s actual dimensions. The shelves can share a finish and a general profile while using different widths or storage arrangements. If one side needs to stay narrow, it might hold a few display shelves while the other provides deeper storage. The design should feel balanced from across the room, even if the measurements aren’t identical.
If the fireplace is off-center, decide whether the built-ins should emphasize that arrangement or create a visual correction. A carpenter can use panel widths, shelf spacing, and trim to guide the eye, but the design still needs to respect windows, doors, and walking paths.
Plan for Wiring, Lighting, and Heat
If you want a television, speakers, or lighting within the shelving, settle those details before construction. Decide where cords will enter and exit, where equipment will sit, and how you’ll reach connections later. A tidy channel or access panel can keep cables out of sight without trapping electronics in an enclosed cabinet.
Lighting can make the shelves easier to use and highlight the objects on display. Choose fixture locations early so wiring and mounting details fit the design. Keep any lighting and electronics within the clearances specified for the fireplace and their own equipment.
Heat deserves attention as well. A wood-burning or gas fireplace can warm nearby surfaces, and heat may affect books, electronics, finishes, or stored objects. Don’t place sensitive items on shelves simply because they fit. Follow the fireplace instructions and keep the immediate operating area clear.
Make the Built-Ins Fit an Older Home
Older walls often vary in depth or lean slightly. A bookcase built to a single measurement may leave a tapered gap at the ceiling or an uneven line against the wall. Scribing, fillers, and trim details can close those gaps while giving the built-in a finished edge.
The profile and scale of the woodwork matter, too. Compare the new shelves with the home’s existing baseboards, door casing, and mantel. A simple design can still feel at home beside detailed original trim if the proportions and finish make sense. You don’t have to reproduce every old detail, but abrupt differences in size or style can make the installation feel separate from the room.
Our custom carpentry services include built-in bookshelves, cabinetry, trim, and other woodwork. For a project that also changes the room’s layout or finishes, our residential remodeling services include custom built-ins and millwork as part of broader home updates.
Decide Whether to Build Around Existing Trim
A built-in can meet the mantel or fireplace surround directly, stop short with a deliberate gap, or sit within a larger trim frame. Each approach changes the amount of visible wall and the relationship between the shelves and the fireplace.
Before removing existing woodwork, check whether it can remain. Original mantel trim or casing may contribute to the room’s character. If a section needs to come out, note its profile and dimensions so the new work can connect cleanly or transition intentionally.
Bring finish samples into the room before choosing a final color or stain. Light from windows and lamps can change how a finish looks beside brick, stone, painted trim, or wood flooring. Viewing samples at different times of day can reveal differences that aren’t obvious in a showroom.
Plan the Details Before Construction
A good built-in plan includes more than the front elevation. It should account for the fireplace’s required clearances, the wall’s dimensions, shelf spacing, cabinet access, wiring, and how the installation meets nearby trim and flooring.
At CTM Construction Services, we build custom carpentry around the home’s existing details and the way the space needs to function. If you’re planning built-in bookshelves around a fireplace in the St. Louis area, contact our team to discuss the wall, the storage you need, and the fireplace information you’ve gathered. Bring a few measurements and photos of the room; they’ll make the first conversation more useful.
Recent Posts
Why Do Interior Doors Stop Closing in Older St. Louis Homes?
NOVEMBER 6, 2026
Can You Add a Bathroom Where There Is No Existing Plumbing?
OCTOBER 25, 2026
Can You Convert an Attic Into a Primary Suite in St. Louis?
OCTOBER 13, 2026
Why Are There Gaps Between My Crown Molding and Ceiling?
SEPTEMBER 28, 2026
How to Match New Trim to Existing Woodwork in a St. Louis Home
SEPTEMBER 15, 2026
Newsletter
Don't miss a thing!
Sign up to receive daily news